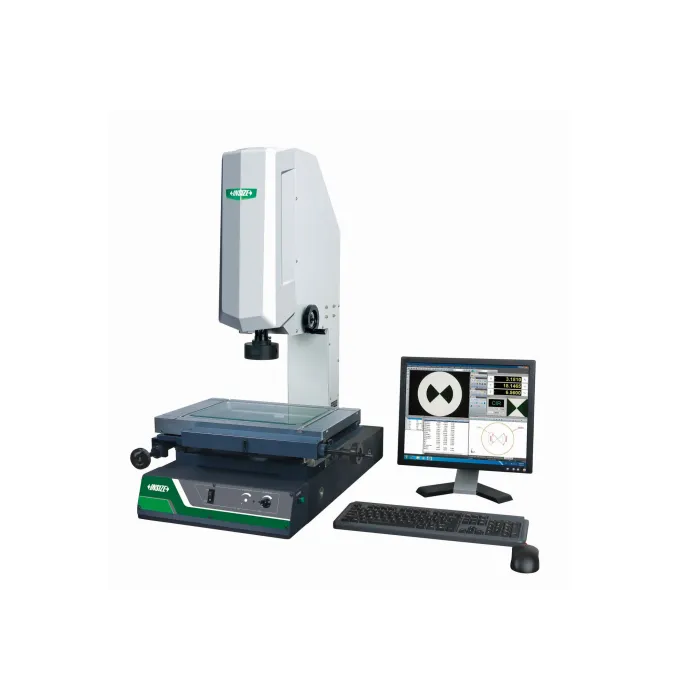
The INSIZE ISD-V250A Video Measuring Machine is a high-precision instrument designed for comprehensive measurements in mechanical engineering, instrumentation, electronics, and other industries where accuracy is crucial. The model features a high-quality granite worktable, ensuring stability and vibration minimization. Adjustable top and bottom LED lighting provides clear imaging of the object under various lighting conditions.
The control system is electromechanical with manual positioning capability, giving the operator maximum control over the measurement process. The machine supports PC connectivity via USB, VGA, and RS-232 and is compatible with INSIZE’s proprietary software for precise analysis and report generation.
The INSIZE ISD-V250A delivers micron-level accuracy, a measuring range of up to 350 × 250 mm, and enables geometry, dimension, angle, and distance measurements with high repeatability. Thanks to its automatic calibration function with a reference block, the device is always ready for operation without quality loss. The delivery set includes all necessary accessories such as a calibration block, cables, user manual, and pre-installed software.
This solution is indispensable for technical control departments, laboratories, and production facilities where speed, precision, and reliability are essential. The INSIZE ISD-V250A is the optimal choice for modern manufacturing.
Tags:
Quality control and video measurement systems
Quality control and video measurement systems
Controlled / measured parameters
Dimensions, shapes, angles, radii, hole positions, point coordinates, distances, diameter and height of objects.
Measurement / control range
X: 254 mm, Y: 152 mm, Z: 203 mm.
Measurement accuracy / precision
±(3.0+L/200) μm (where L is length in mm).
Maximum travel range / inspection area
X: 254 mm, Y: 152 mm, Z: 203 mm.
Operating frequency range
—
Operating temperature range
10–30 °C.
Operating humidity range
Up to 80% non-condensing.
Inspection method / operating principle
Optical and video measurement using CCD camera and software.
Control type
Computer control with dedicated software.
Availability of automatic mode / programmable cycles
Yes, programmable measurement sequences.
Number and type of sensors / measuring heads
Measurement / data processing speed
Real-time, depending on selected parameters and measurement complexity.
Housing / working surface material
Metal housing, high-precision granite worktable.
Working area / measurement table size
350 × 250 mm.
Lighting system
LED illumination from top and bottom, adjustable brightness.
Cooling / ventilation system
—
Drive type
Electromechanical with manual positioning.
Interfaces and outputs
USB, VGA, RS-232.
Software / PC compatibility
Compatible with Windows, proprietary measurement and analysis software.
Memory availability / data and report
Yes, data storage on PC and export to Excel, Word, PDF formats.
Display / indication type
Display via PC monitor.
Calibration / self-diagnostics capability
Yes, automatic calibration with reference block.
Power supply
220 V ±10%, 50/60 Hz, 50 W.
Protection class / operational safety
IP20.
Dimensions
650 × 550 × 900 mm.
Scope of supply
Video system, PC, software, reference calibration block, cables, manual.